
Decoriam Kitchen | Bath | Design | Installation
Whole-Home Remodeling
Multi-room renovation carried by a single plan and a single schedule.
… The luxe is in the details.
One plan, one schedule, and one team accountable for how the rooms come together.
The approach
Where we start.
When more than one room changes, sequencing is the project. Decoriam holds a single plan across trades so decisions stay consistent from room to room.
When more than one room changes, sequencing is the project. We hold one plan across trades so material, lighting, and finish decisions stay consistent from room to room.
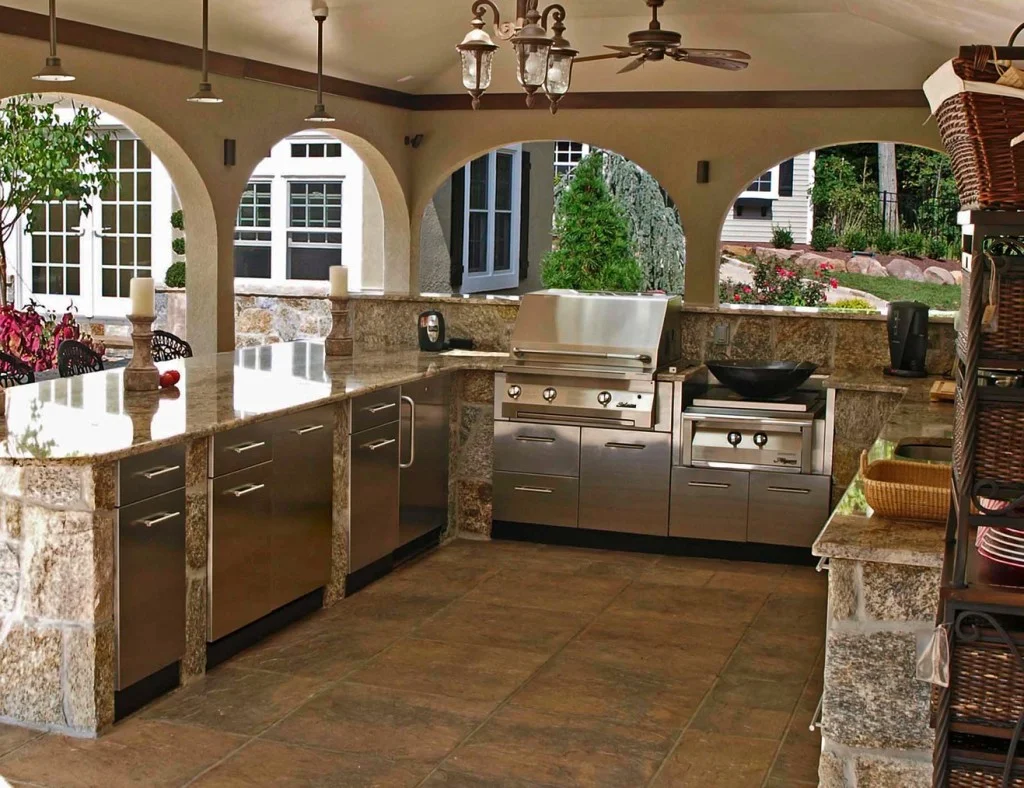
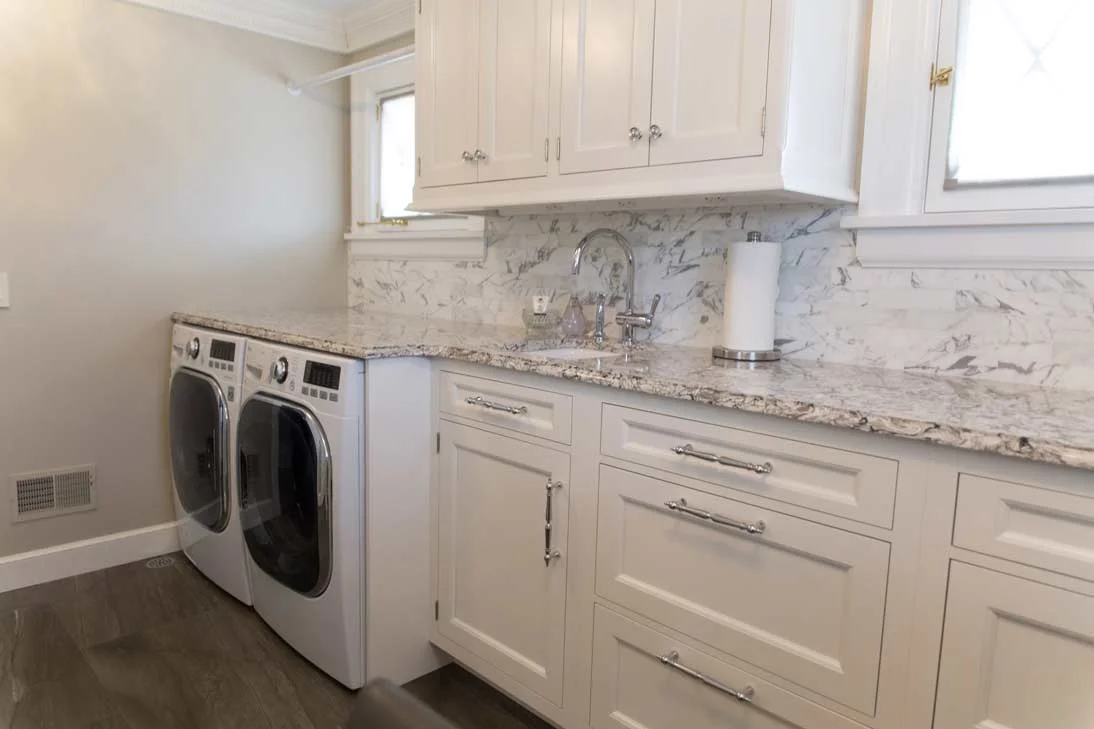
Laundry rooms, outdoor living, and connecting spaces are treated with the same care as the primary rooms.
Basement and attic remodeling, home additions, and decks and outdoor living are handled under whole-home remodeling — each brought into the same schedule and finish plan.
- Multi-room scope and sequencing
- Laundry and utility spaces
- Outdoor living areas
- Single point of coordination
One plan, one schedule
When nobody owns the schedule
Multi-room work stalls when each trade is booked separately and no one is responsible for the order things happen in.
One point of coordination
One plan, one schedule, and one team accountable for how the rooms come together.
Sequenced room by room
Work is staged so the home stays livable and each trade arrives when the space is ready for them.
A shared material language
When each room feels like a different house
Renovating piecemeal over years leaves finishes, hardware, and lighting that never quite agree with each other.
A single material language
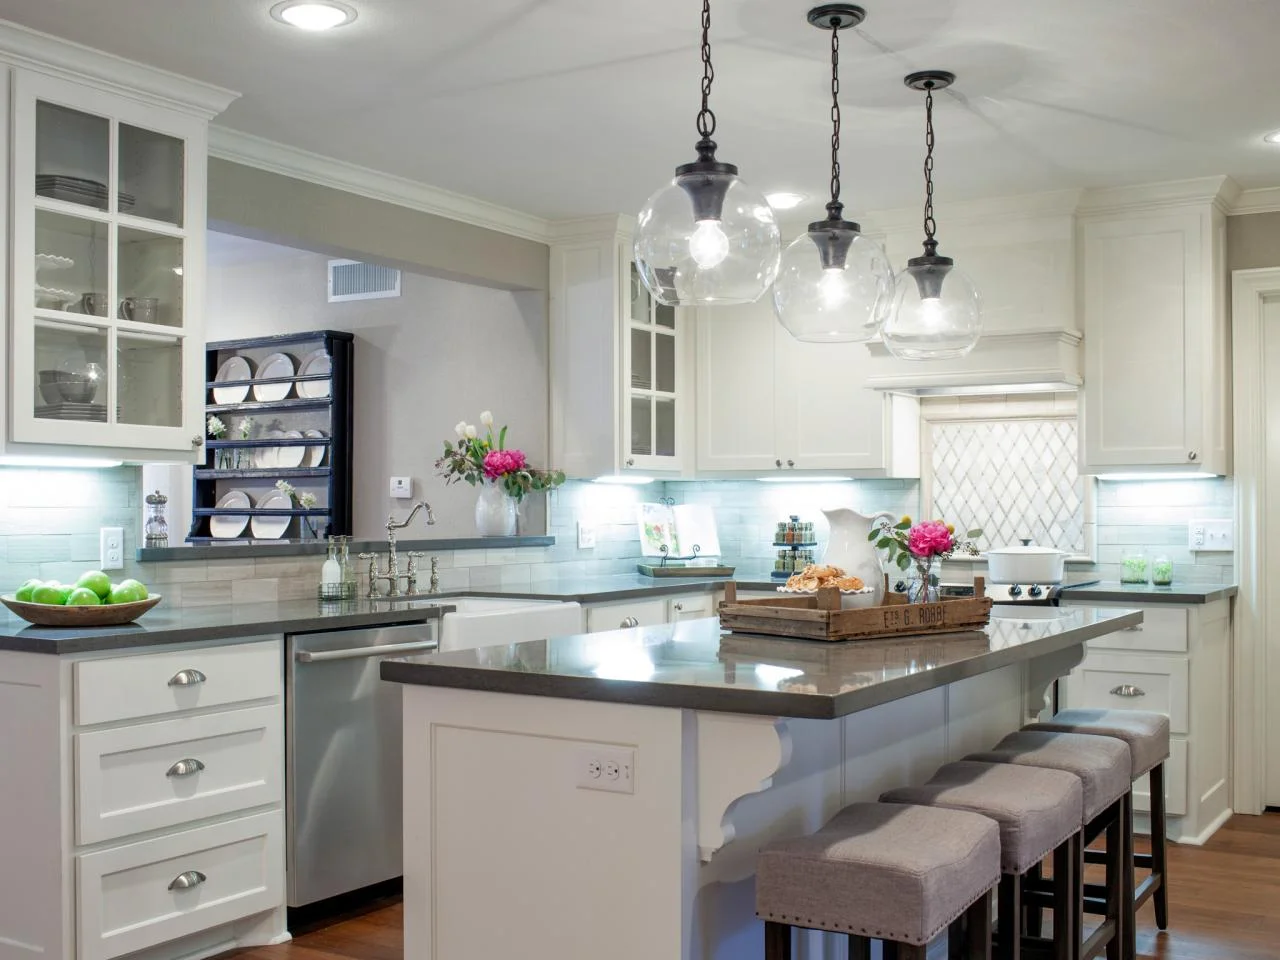
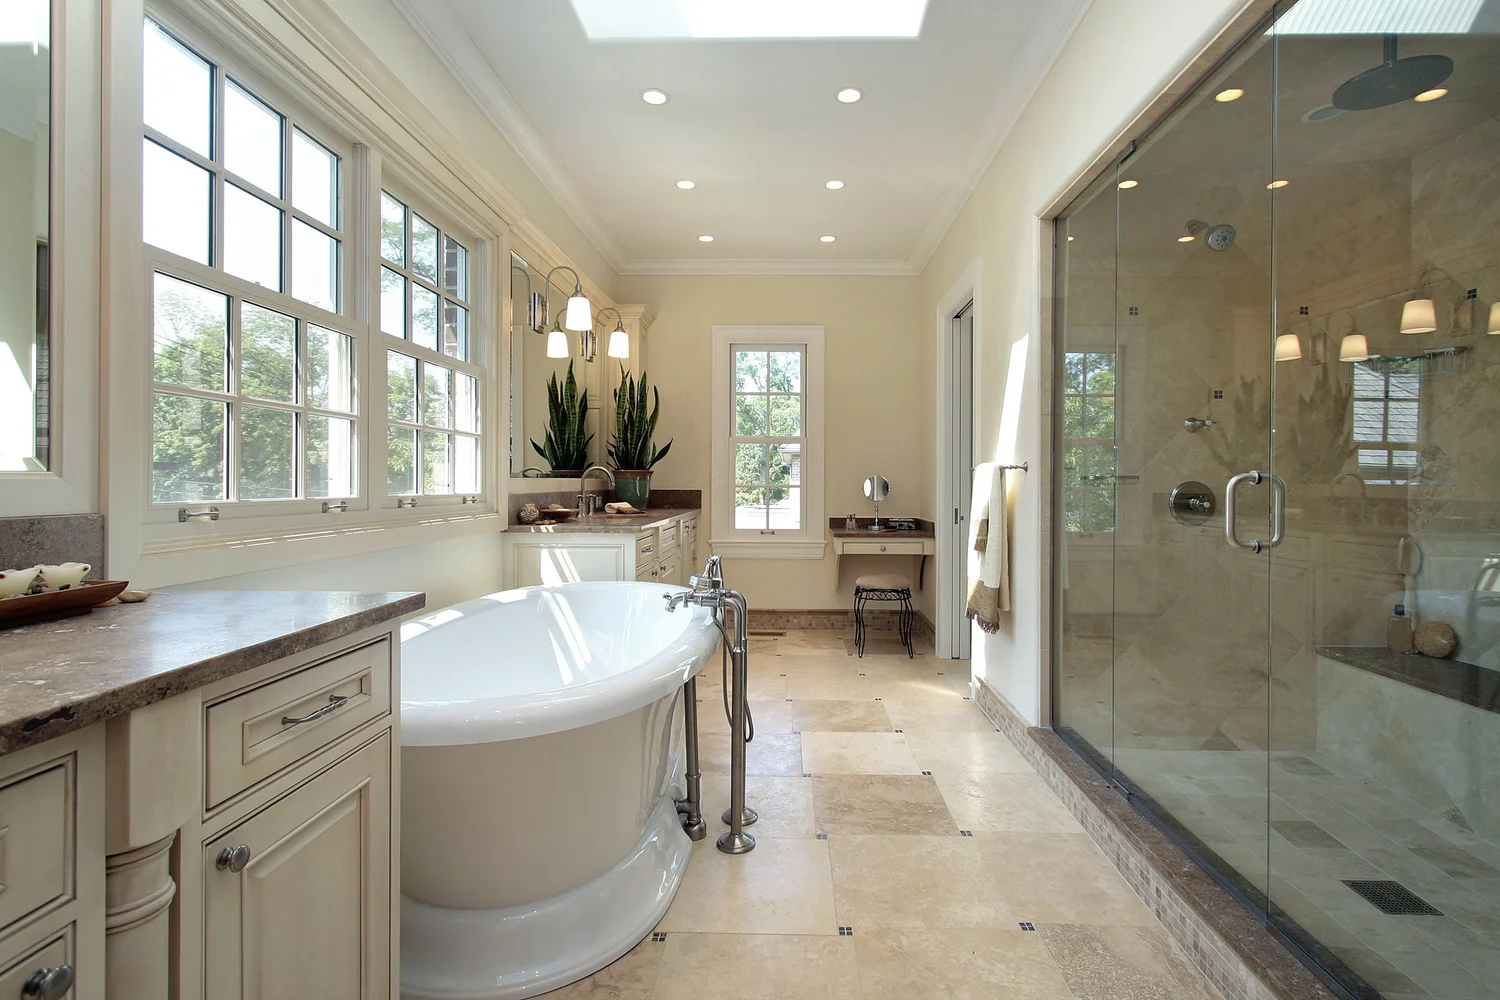
Material, lighting, and finish decisions are made once and carried through every room in the scope.
Connecting spaces included
Laundry rooms, outdoor living, and hallways are treated with the same care as the primary rooms.
Scope held clearly
When the scope keeps moving
Without a written scope, small additions accumulate and the schedule and budget drift with them.
Clear written scope
The plan is documented before work starts, and changes are recorded as they are agreed.
Walkthrough and punch list
We close the project with a final walkthrough and a punch list worked through together.
Our process
From first conversation to the reveal.
- 01
Personalized consultation
The transformative process begins with a personalized consultation. We sit down with you to understand your vision, lifestyle, and specific requirements.
- 02
Design and planning
Our designers craft a blueprint that blends style and function. We use 3D software and render 3D models so you can visualize the room before anything is built.
- 03
Material selection
We offer a curated selection of top-quality materials, so the finished room stands the test of time in both beauty and durability.
- 04
Skilled craftsmanship
Our craftsmen bring the design to life with precision, expertise, and a dedication to perfection.
- 05
Timely execution
We understand the importance of time. Work is executed efficiently, with minimal disruption to your daily life.
- 06
Transformative reveal
The moment arrives. Your finished space is unveiled — a room that combines aesthetics with practicality.
Selected work
A closer look at the details.
Questions
We're here to help.
Can you take on several rooms at once?
Yes. Multi-room scope and sequencing are planned together so the work runs on one schedule.
Do you cover outdoor and utility spaces?
Yes. Laundry rooms, outdoor living areas, and connecting spaces are part of the same plan.
How do I begin?
Start with our three-step project form and we will follow up to schedule a consultation.