Decoriam Kitchen | Bath | Design | Installation
Kitchen Remodeling
A kitchen shaped around the way you actually cook, gather, and live.
… The luxe is in the details.
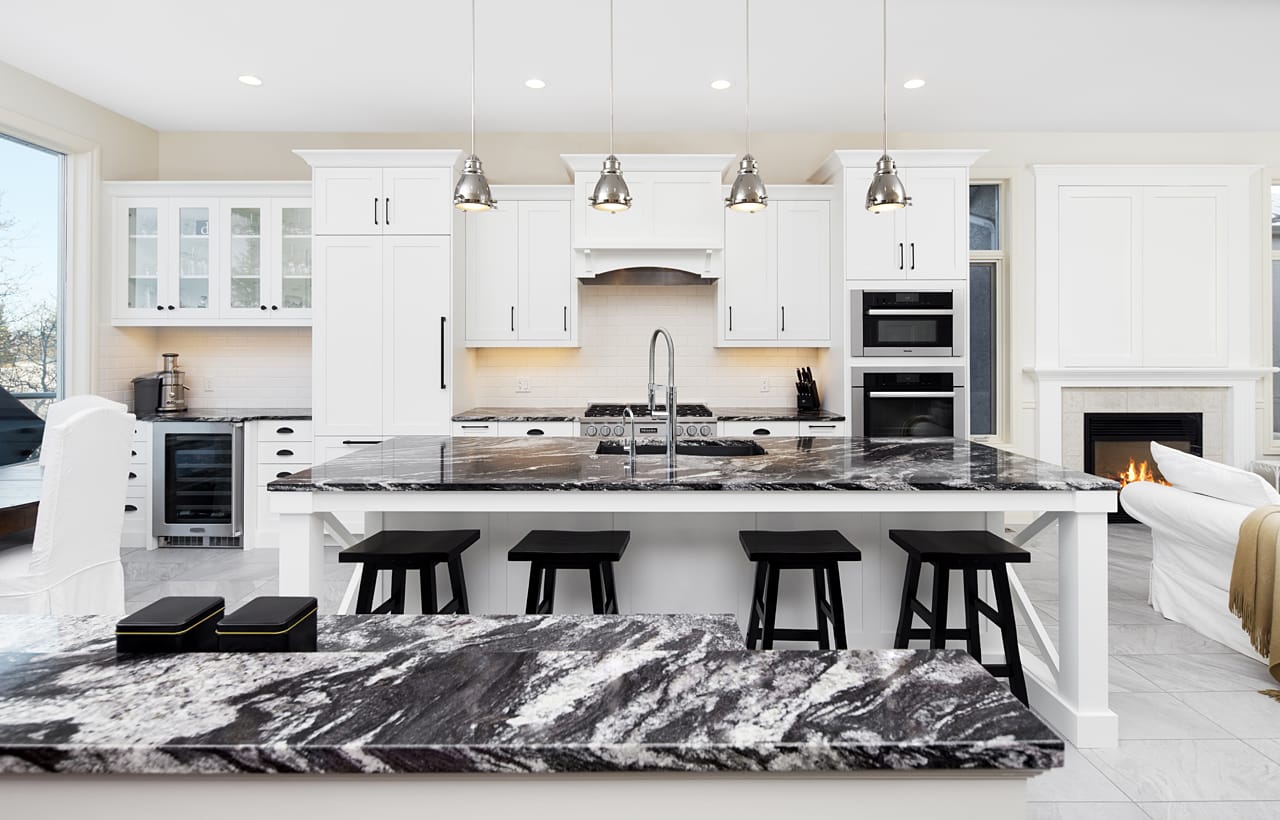
Circulation first, then storage, then the surfaces that carry the character of the space.
The approach
Where we start.
Welcome to Decoriam Kitchen & Bath, where transformation meets sophistication. Our kitchen department is your gateway to culinary dreams and an epitome of style and functionality.
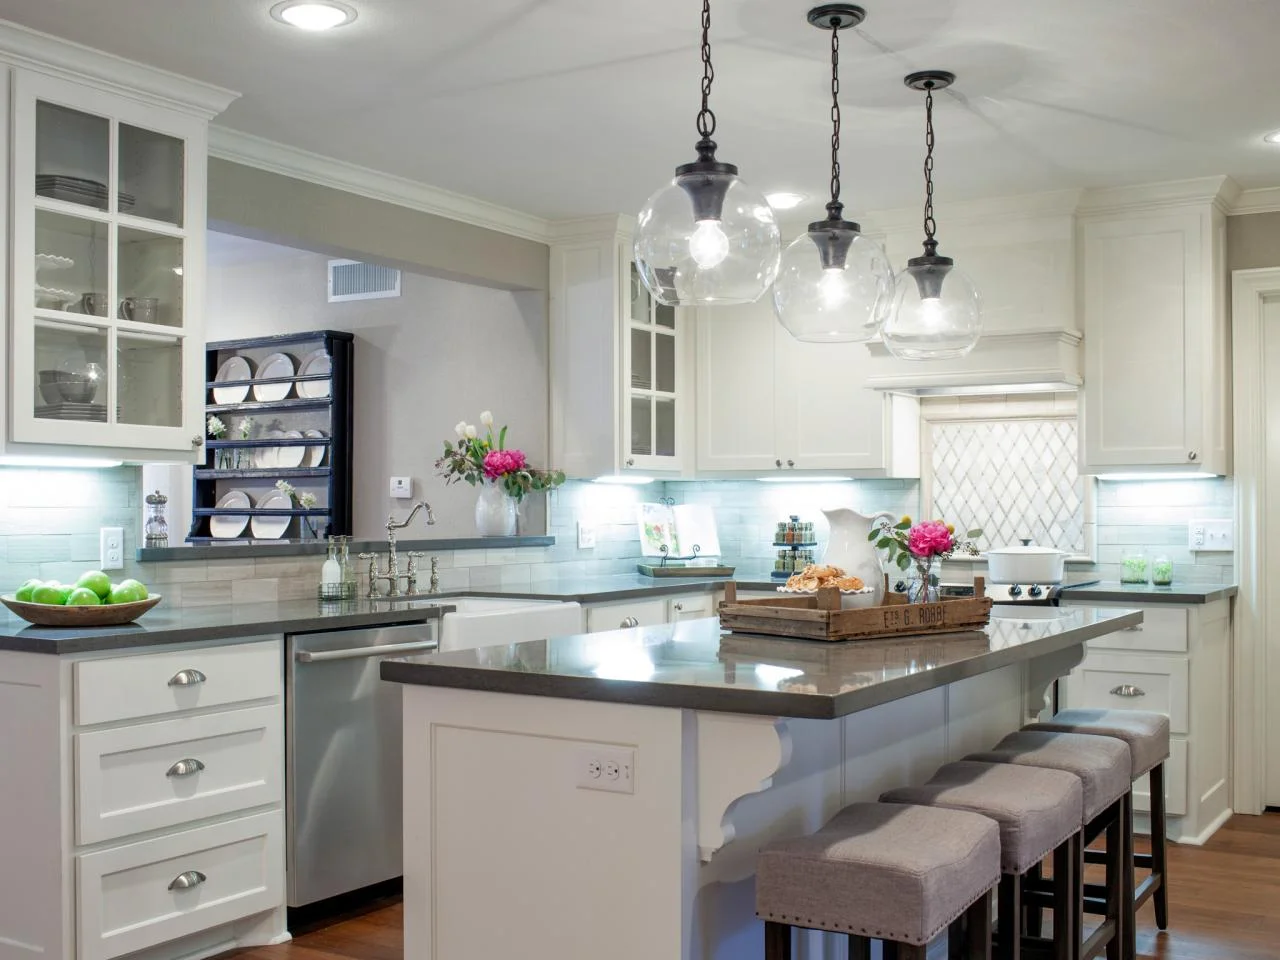
We plan kitchens as whole rooms rather than a collection of finishes — circulation first, then storage, then the surfaces that carry the character of the space.
Cabinetry, lighting, plumbing, and stone are coordinated on one schedule so the room comes together as a single considered composition.
- Layout and circulation planning
- Custom and semi-custom cabinetry
- Stone and quartz surfaces
- Lighting, electrical, and plumbing coordination
A room brought forward
Does your kitchen feel stuck in the past?
The kitchen is the heart of your home — more than a space, it's where memories are cooked up and shared. When the finishes are worn and the layout no longer reflects how you live, the whole house feels tired.
Cabinetry that defines your style
Custom and semi-custom cabinetry planned around the way you cook, with door styles, wood tones, and hardware chosen to reflect your personality rather than a catalog page.
Design you can see before it is built
We render 3D models of the room so the layout, sightlines, and finish combinations are agreed before demolition begins.
Storage by design
When there is never enough storage
A cluttered kitchen makes simple tasks stressful. Our remodeling services are designed to create an environment that is not just aesthetically pleasing but optimized for your unique needs.
Storage planned zone by zone
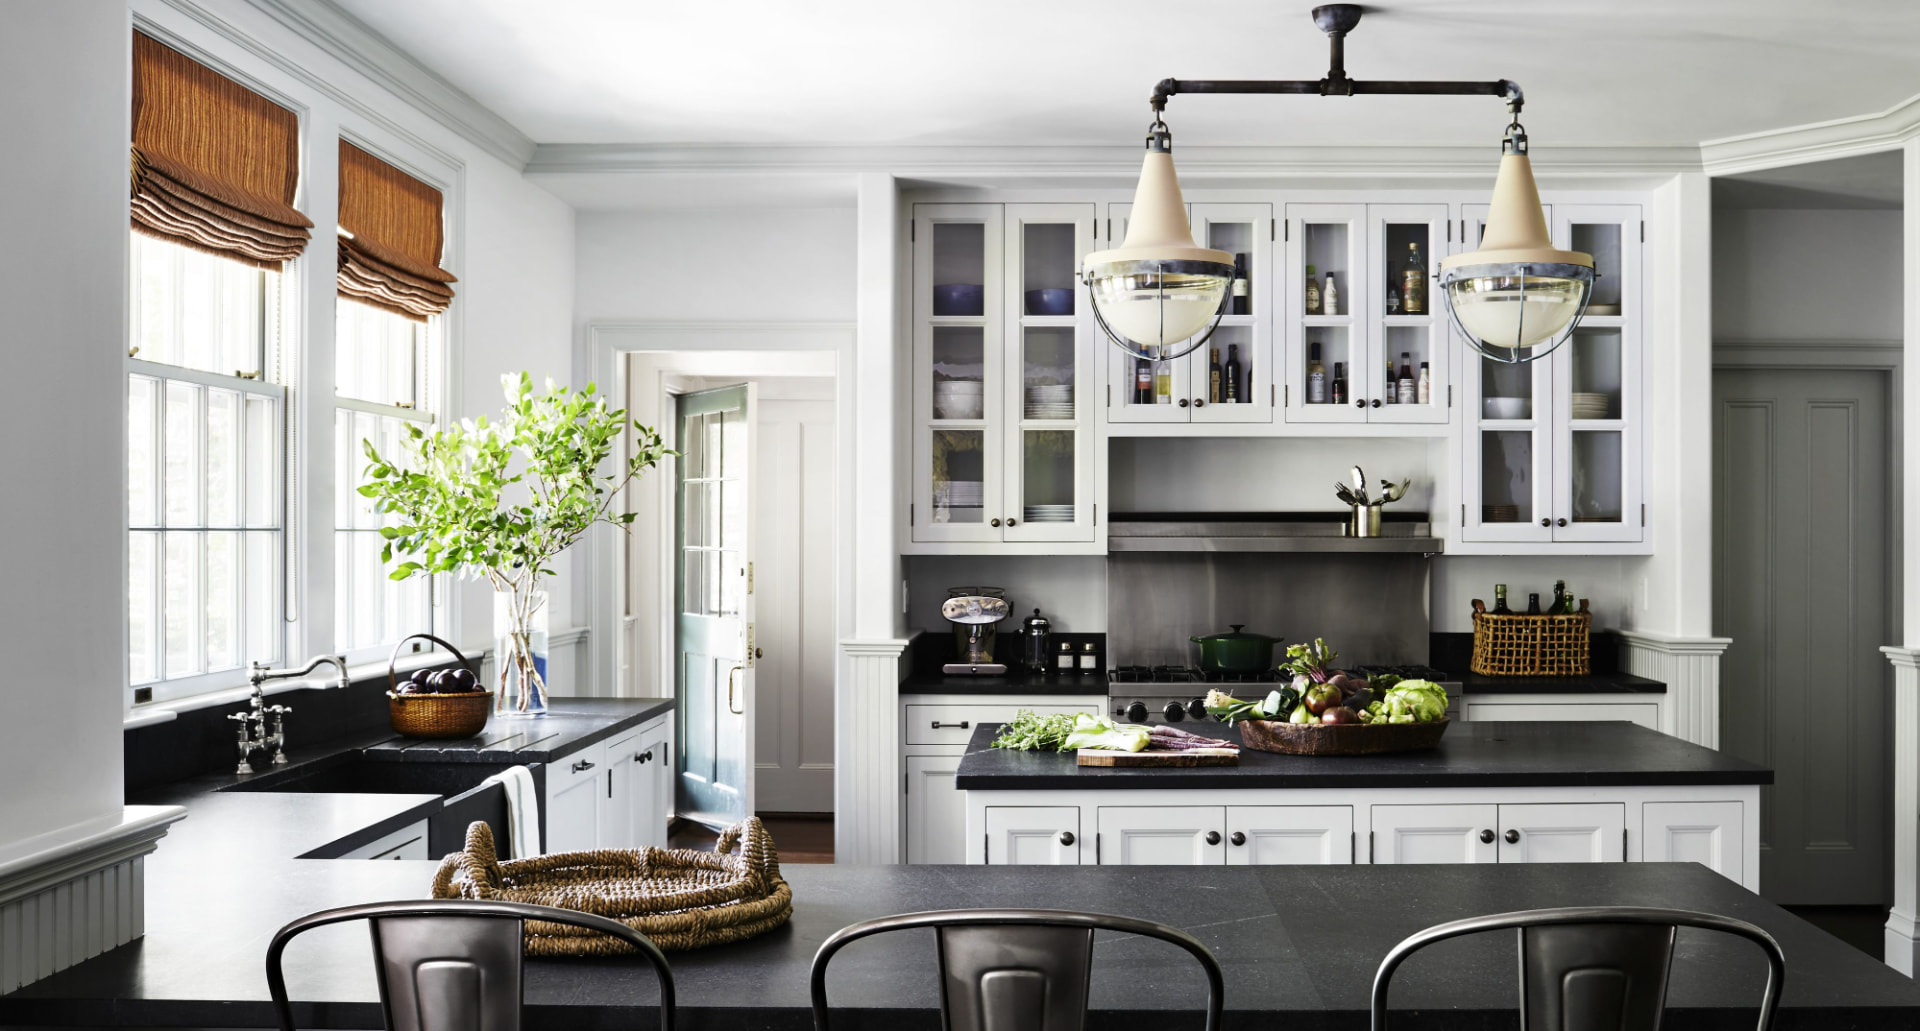
Pantry cabinetry, deep drawers, and dedicated zones for food, small appliances, and cookware so every inch of the room earns its place.
Clear counters by design
Appliance storage and drawer organization keep working surfaces open while the things you use daily stay within reach.
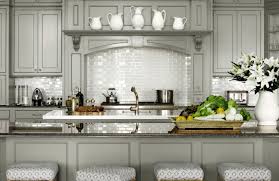
Materials that last
When surfaces no longer hold up
Surfaces carry the character of a kitchen and take the most wear. Material choices should look considered on day one and still look right years later.
Curated stone and quartz
Slabs selected in person, templated precisely, and installed with edge and seam detailing that holds up to close inspection.
Sustainable choices
We prioritize sustainability in our kitchen projects, promoting eco-friendly solutions and materials wherever they serve the design.
Our process
From first conversation to the reveal.
- 01
Personalized consultation
The transformative process begins with a personalized consultation. We sit down with you to understand your vision, lifestyle, and specific requirements.
- 02
Design and planning
Our designers craft a blueprint that blends style and function. We use 3D software and render 3D models so you can visualize the room before anything is built.
- 03
Material selection
We offer a curated selection of top-quality materials, so the finished room stands the test of time in both beauty and durability.
- 04
Skilled craftsmanship
Our craftsmen bring the design to life with precision, expertise, and a dedication to perfection.
- 05
Timely execution
We understand the importance of time. Work is executed efficiently, with minimal disruption to your daily life.
- 06
Transformative reveal
The moment arrives. Your finished space is unveiled — a room that combines aesthetics with practicality.
Selected work
A closer look at the details.
Questions
We're here to help.
Do you help with design and layout, or just installation?
Both. Our designers develop the layout and render 3D models of the room, then our craftsmen carry the design through installation.
Do you assist with cabinet, countertop, and finish selections?
Yes. Material selection is part of the design conversation, with a curated selection of top-quality materials to choose from.
How do I begin a kitchen project?
Start with a few details about the project, the home, and the best way to reach you. Our three-step project form is the best place to begin.